Layout improvements
Improve work zones, circulation, seating and connections to nearby living spaces.

KITCHEN REMODELING · ALISO VIEJO
Residential kitchen remodeling that brings layout, storage, lighting, surfaces and installation into one coordinated plan.
RESIDENTIAL Kitchen Remodeling
A successful kitchen remodel begins with the way your household cooks, gathers and moves through the space. We look beyond finishes to study traffic flow, storage, appliance placement, lighting and the relationship to adjacent rooms.
Westcrest coordinates the residential remodeling work so cabinetry, counters, electrical, plumbing, flooring and final details come together in the correct sequence.
WHAT WE CAN HELP WITH
Every project is planned around the home, the people living there and the details required for a durable result.
Improve work zones, circulation, seating and connections to nearby living spaces.
Plan cabinet configurations, pantry storage, islands and everyday organization.
Coordinate durable surfaces, edge details, seams, wall tile and transitions.
Align task lighting, outlets, plumbing and appliance requirements before finishes.
Tie the remodeled kitchen naturally into the rest of the home.
Complete hardware, trim, alignment and punch-list details carefully.
WESTCREST ON THE JOB
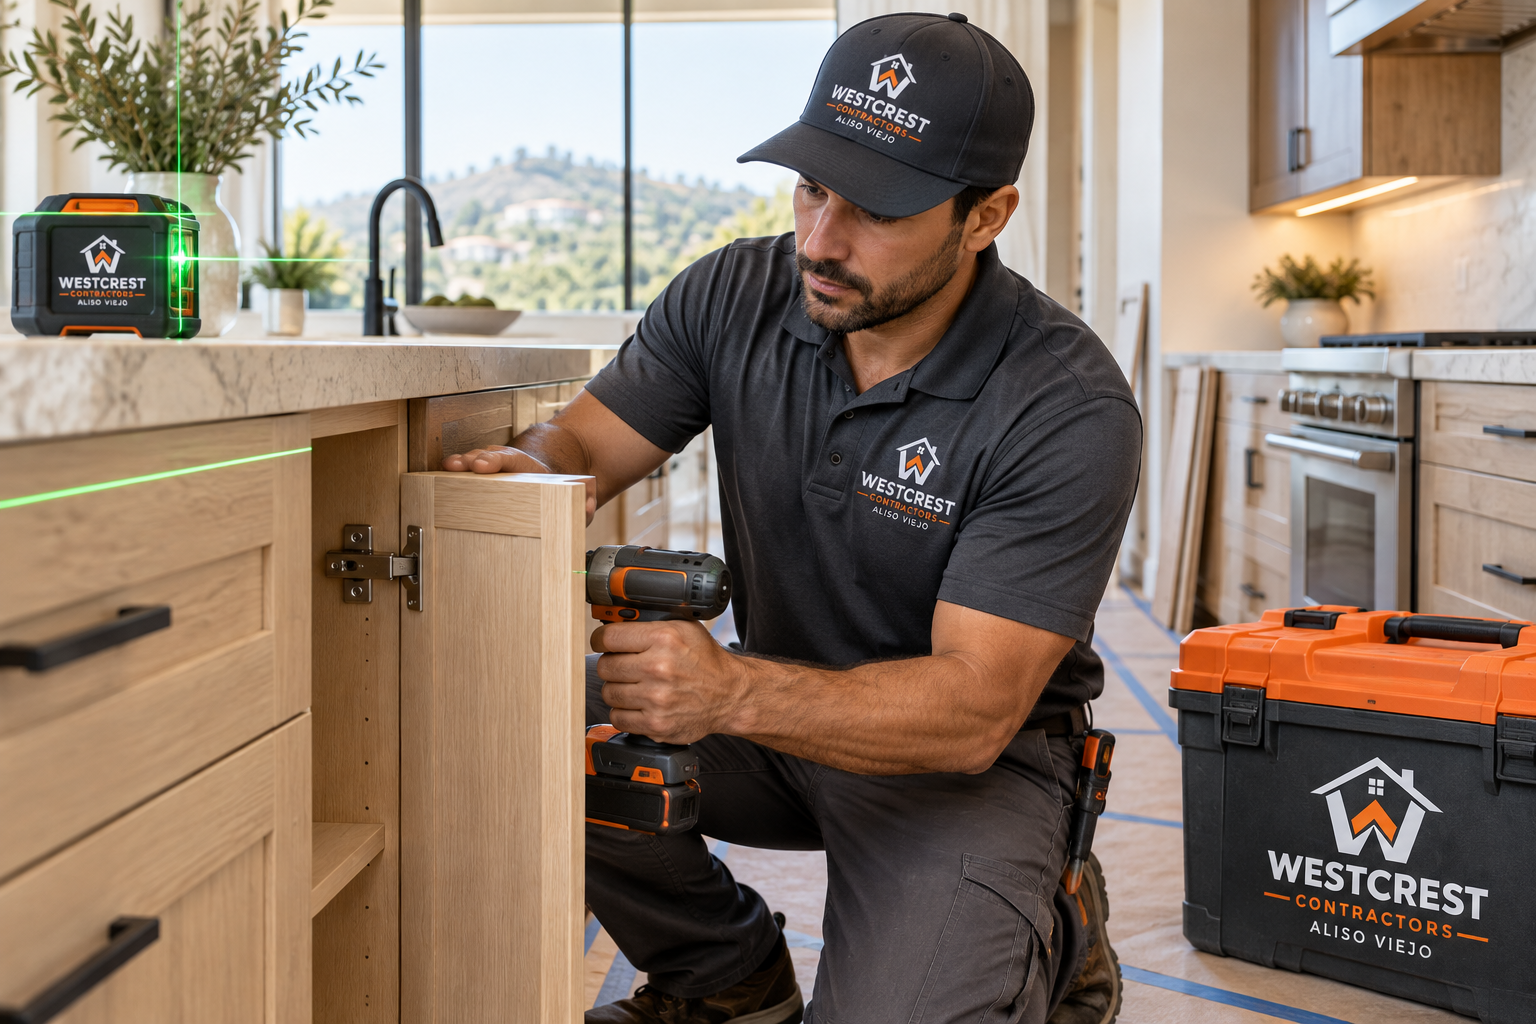
The branded Westcrest technician shown here is installing residential cabinetry in a protected kitchen environment. This reflects the organized, homeowner-focused standard we bring to kitchen projects.
HOW YOUR PROJECT MOVES FORWARD
We discuss your goals, property, priorities and the result you want.
We organize selections, logistics and the work required for your project.
Work is coordinated with attention to cleanliness, access and communication.
We review the completed work together and address final details.
QUESTIONS ABOUT KITCHEN REMODELING
Yes. Layout options can include moving appliances, changing an island, opening circulation or improving storage, subject to site conditions and project feasibility.
Often, yes. The answer depends on scope, utilities and household needs. We discuss protection, access and temporary arrangements during planning.
We can coordinate the construction sequence and installation requirements for cabinetry, countertops, backsplash, fixtures and appliances.
Serving Aliso Viejo and nearby South Orange County communities, daily from 8:00 AM–8:00 PM.
Request your estimate