Interior reconfiguration
Study room relationships, circulation and opportunities to improve how the home functions.

WHOLE-HOME REMODELING · ALISO VIEJO
Connect layouts, finishes and residential building systems through a whole-home remodel planned as one complete project.
RESIDENTIAL Whole-Home Remodeling
Whole-home renovations involve more than repeating individual room remodels. Decisions about walls, flooring, doors, lighting, mechanical systems and finishes must work together across the property.
Westcrest helps organize the scope and sequence so the home develops as one coherent residential environment rather than a series of disconnected updates.
WHAT WE CAN HELP WITH
Every project is planned around the home, the people living there and the details required for a durable result.
Study room relationships, circulation and opportunities to improve how the home functions.
Coordinate the most complex rooms within the larger renovation schedule.
Create consistent transitions, trim, doors, cabinetry and architectural details.
Plan fixture locations, controls, outlets and panel-related needs with the new layout.
Coordinate color, surface and hardware decisions across connected rooms.
When appropriate, organize work into logical phases around budget and occupancy.
WESTCREST ON THE JOB
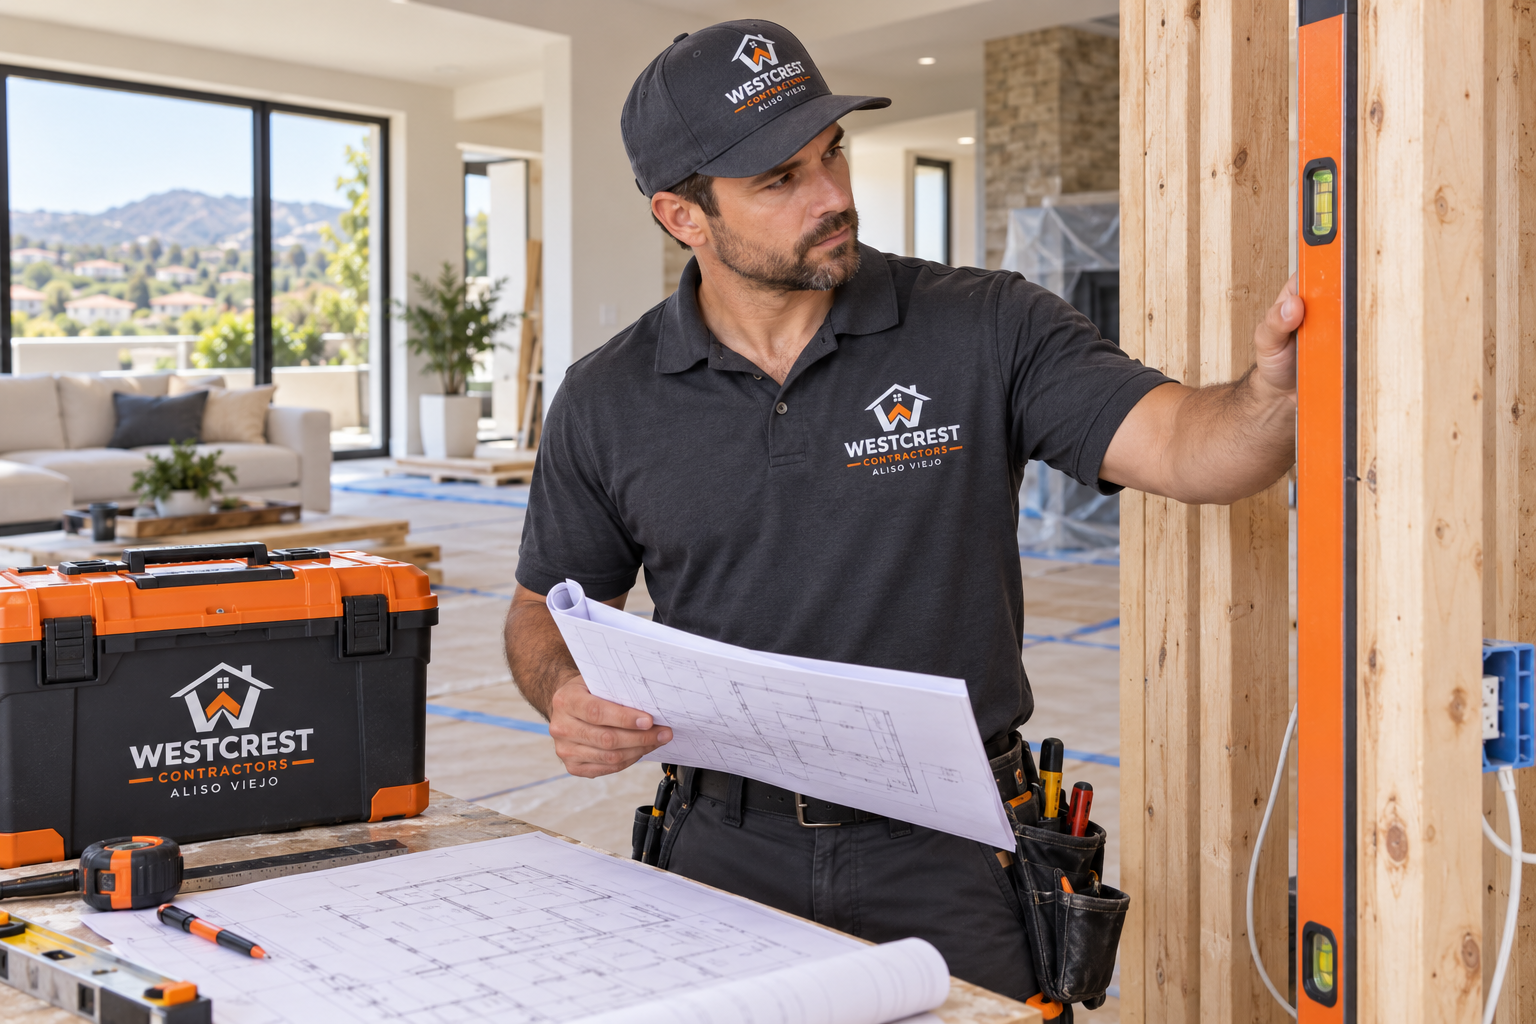
The Westcrest technician is shown checking residential framing against renovation plans. Whole-home work demands this connection between drawings, field conditions and the finished spaces beyond the wall.
HOW YOUR PROJECT MOVES FORWARD
We discuss your goals, property, priorities and the result you want.
We organize selections, logistics and the work required for your project.
Work is coordinated with attention to cleanliness, access and communication.
We review the completed work together and address final details.
QUESTIONS ABOUT WHOLE-HOME REMODELING
That depends on project scope, budget, occupancy and construction logic. Some homes benefit from one continuous project; others can be divided into coordinated phases.
Potential changes depend on structure, utilities and local requirements. These factors should be evaluated before a final scope is established.
A project-wide finish plan can coordinate flooring, paint, millwork, hardware, tile and lighting before purchasing and installation.
Serving Aliso Viejo and nearby South Orange County communities, daily from 8:00 AM–8:00 PM.
Request your estimate