Bedrooms & guest rooms
Add private living space with appropriate storage, light and access.

ROOM ADDITIONS · ALISO VIEJO
Residential room additions planned to connect naturally with your existing layout, exterior and everyday routines.
RESIDENTIAL Room Additions
A room addition affects structure, rooflines, windows, circulation, utilities and the way the property relates to outdoor space. Those decisions need to be studied together.
Westcrest coordinates residential addition work with attention to the connection between new and existing construction, from framing and systems through finishes and final details.
WHAT WE CAN HELP WITH
Every project is planned around the home, the people living there and the details required for a durable result.
Add private living space with appropriate storage, light and access.
Create a comfortable work area planned for power, lighting and acoustic needs.
Coordinate bedroom, bathroom, closet and circulation requirements.
Extend kitchens, family rooms or gathering areas for a more open daily flow.
Align floor heights, openings, trim and finishes at the connection point.
Consider windows, doors, siding, roofing and the addition’s overall proportions.
WESTCREST ON THE JOB
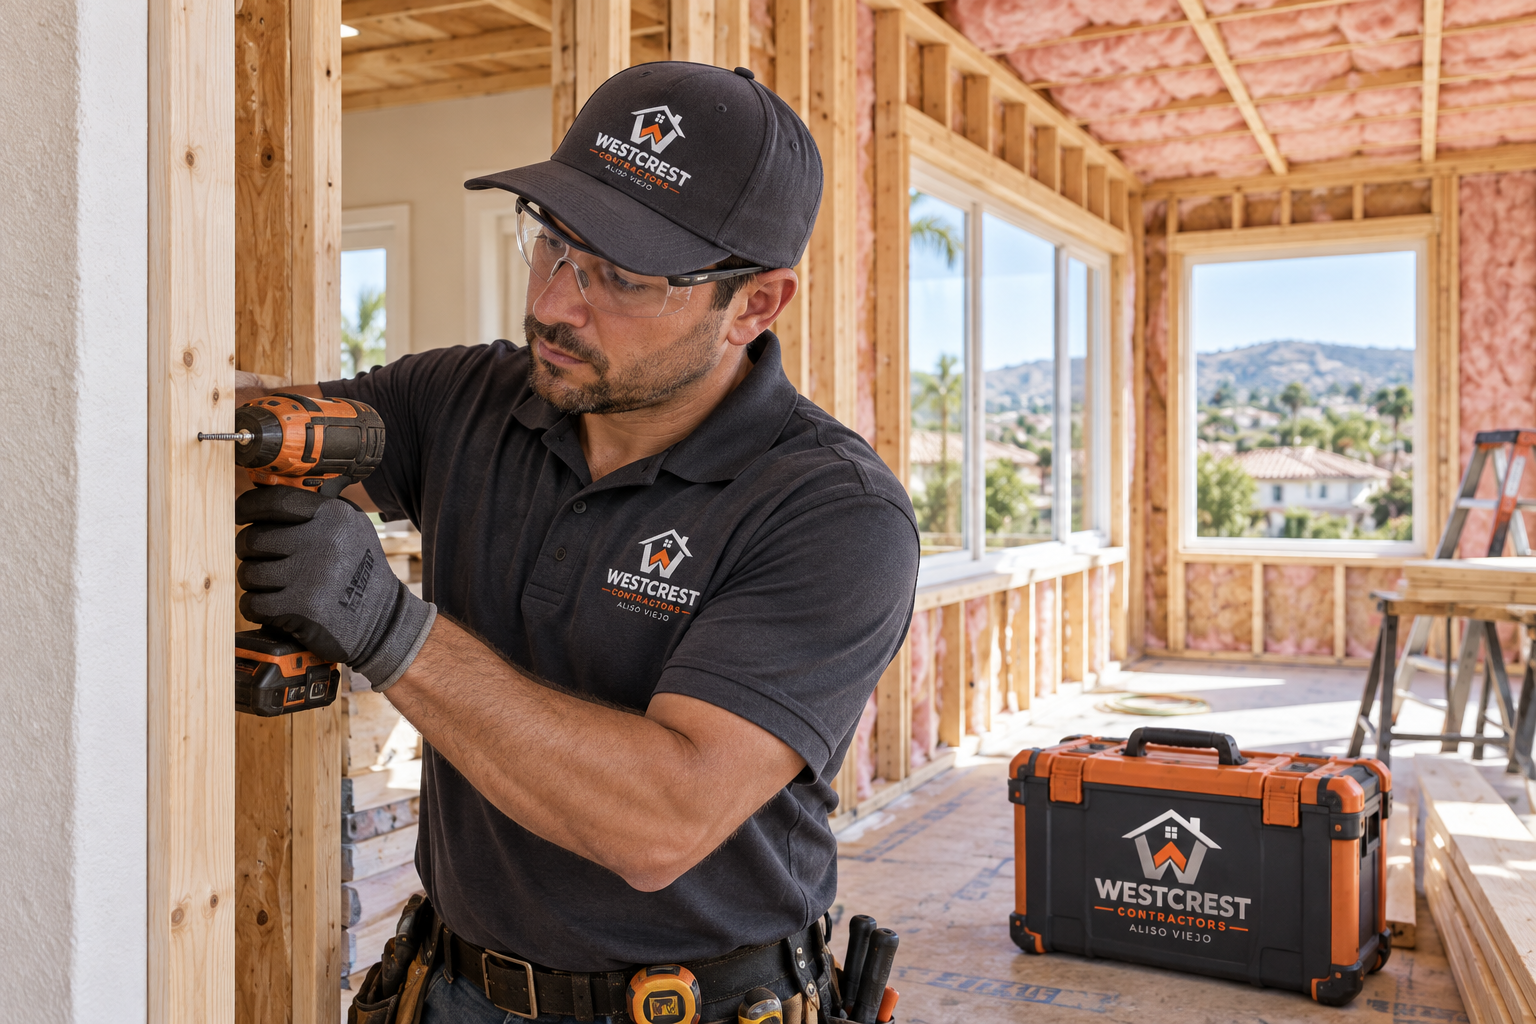
This Westcrest technician is shown working on a sunlit home addition with branded uniform and equipment. Careful framing supports everything that follows, from straight finishes to properly placed windows and utilities.
HOW YOUR PROJECT MOVES FORWARD
We discuss your goals, property, priorities and the result you want.
We organize selections, logistics and the work required for your project.
Work is coordinated with attention to cleanliness, access and communication.
We review the completed work together and address final details.
QUESTIONS ABOUT ROOM ADDITIONS
Typical early steps include defining the space, evaluating the property, developing the design and confirming applicable approvals before construction scheduling.
Material availability and existing conditions vary, but proportions, exterior transitions, trim and finish selections can be planned to create a cohesive result.
Yes, these are common room-addition goals. The best solution depends on the site, existing layout and project requirements.
Serving Aliso Viejo and nearby South Orange County communities, daily from 8:00 AM–8:00 PM.
Request your estimate